
Ventilation Essentials for New Retail Spaces in the North Loop and Warehouse District
Opening a new retail space in Minneapolis’s North Loop or Warehouse District means navigating strict ventilation codes designed for occupant health and energy efficiency. The Minnesota State Mechanical Code requires fresh air delivery rates based on occupancy and square footage. For a typical 2,000-square-foot clothing boutique in the North Loop, you need at least 200 cubic feet per minute of outdoor air continuously to meet ASHRAE 62.1 standards. This guide breaks down the exact requirements so your business passes inspection the first time. Minneapolis Mechanical Permits.
Understanding Minneapolis Ventilation Requirements
The City of Minneapolis enforces the 2020 Minnesota State Mechanical Code which adopts the International Mechanical Code with state amendments. Chapter 4 of the code sets minimum ventilation rates by occupancy type. Retail spaces fall under the Assembly category when occupancy exceeds 50 people. For spaces under 50 occupants, the code requires 0.06 cubic feet per minute per square foot of outdoor air plus 5 CFM per occupant. A 3,000-square-foot store with an expected 20 customers at peak needs 180 CFM outdoor air plus 100 CFM for occupants totaling 280 CFM minimum.

Make-up air becomes critical when your exhaust systems remove indoor air. The North Loop’s older brick and timber buildings often lack sealed envelopes. Without proper make-up air, your exhaust fans create negative pressure that pulls in unfiltered outdoor air through gaps around doors and windows. This brings in dust, pollen, and humidity that strains your HVAC system. The code requires make-up air equal to exhaust airflow when exhaust exceeds 300 CFM in most commercial spaces. Fast AC Service for North Loop Condos and Lofts.
Minneapolis Permit Process for Ventilation Systems
Before installing any ventilation equipment you must obtain a mechanical permit from the Minneapolis Department of Community Planning and Economic Development. The process starts with submitting engineered drawings showing ductwork layout, equipment specifications, and compliance calculations. The city reviews plans against the Minnesota Mechanical Fuel Gas Code and Energy Code. Plan review typically takes 5-10 business days. Once approved you receive your permit and can schedule inspections.
Inspections happen in two phases. The rough-in inspection occurs after installing ductwork but before concealment. The final inspection happens when the system is complete and operational. Inspectors verify duct sealing, airflow measurements, and proper equipment labeling. They also check that ERV units have the required condensate drains and that kitchen hoods have the correct fire suppression connections. Missing any detail can delay your Certificate of Occupancy. Weak Airflow from Vents.
Specific Requirements for North Loop Retail Spaces
North Loop buildings present unique ventilation challenges. Many structures built between 1880 and 1920 have high ceilings and large window areas that affect air distribution. The code requires ventilation calculations based on actual occupancy rather than just square footage. A restaurant in the North Loop needs Type I hoods over cooking equipment that produce grease-laden vapors. These hoods require fire suppression systems and specific exhaust rates. A 48-inch gas range needs 600 CFM exhaust minimum plus 300 CFM make-up air.
Retail spaces with fitting rooms need additional exhaust to prevent moisture buildup. Each fitting room requires 25 CFM exhaust when occupied. For a store with four fitting rooms that’s 100 CFM dedicated exhaust. The system must include automatic controls that activate exhaust when someone enters the room. This prevents mold growth and maintains air quality in confined spaces.
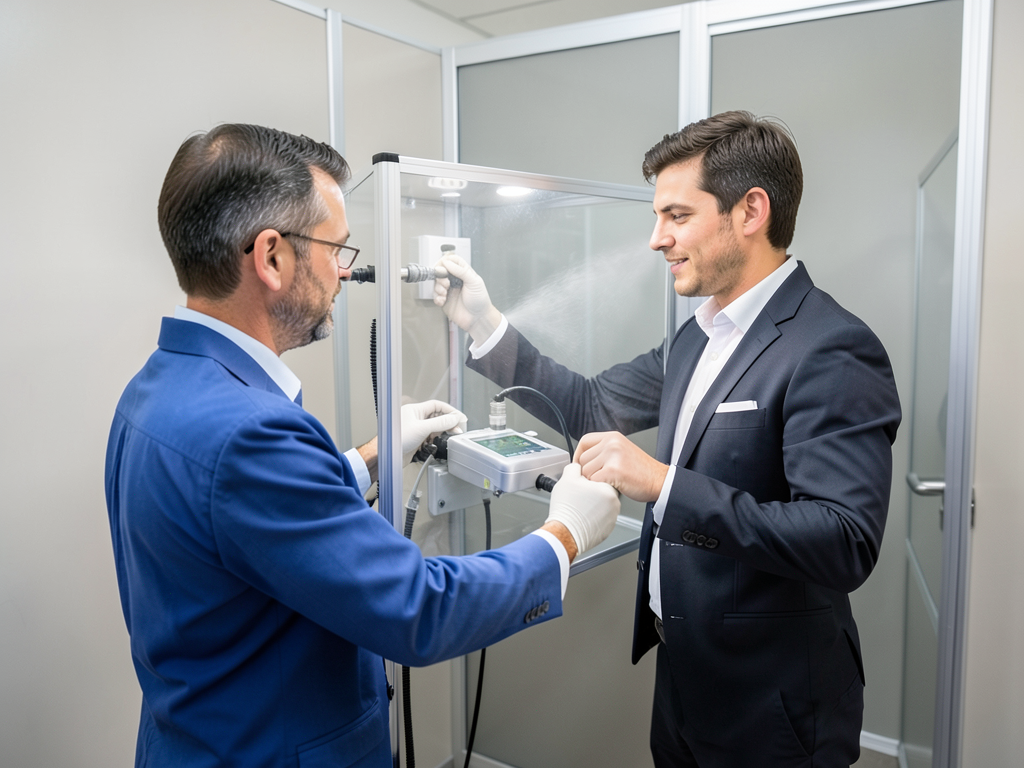
Energy Recovery Ventilation in Cold Climates
Minnesota’s climate makes energy recovery ventilation essential for code compliance and operating costs. ERV units transfer heat and moisture between exhaust and supply air streams. In winter, warm exhaust air preheats cold incoming air. In summer, cool exhaust air pre-cools hot incoming air. The Minnesota Energy Code requires ERVs for systems over 5,000 CFM in most new commercial buildings. For a typical North Loop retail space, an ERV can reduce heating costs by 30% and cooling costs by 25% annually. Switching to a Cold Climate Heat Pump in Minnesota (Is It Worth It?).
ERV sizing depends on your building’s air leakage rate and occupancy patterns. A blower door test determines how much natural infiltration your building experiences. Buildings built after 2010 typically need ERVs sized for 0.35 air changes per hour. Older buildings may need higher capacity to overcome air leaks around windows and doors. The units must have defrost cycles to prevent freeze-up during extreme cold snaps common in Minneapolis.
Indoor Air Quality and COVID-19 Considerations
The pandemic changed how Minneapolis views indoor air quality. The city now recommends MERV 13 filters or higher for all commercial ventilation systems. These filters capture 90% of particles between 1 and 3 microns including many viruses. Your system must maintain at least 4 air changes per hour in retail spaces to dilute contaminants. This means running ventilation systems continuously during business hours even when the space is unoccupied.
Ultraviolet germicidal irradiation provides additional protection in high-occupancy spaces. UV-C light installed in ductwork kills airborne pathogens as air passes through. A 2,000-square-foot retail space typically needs two 24-inch UV-C lamps to achieve 99% kill rate for common bacteria and viruses. The lamps require annual replacement and consume about 120 watts continuously. While not yet required by code, many North Loop property managers now specify UV systems for new installations.
Common Ventilation Failures in Minneapolis Commercial Buildings
Improper duct sealing causes the most frequent inspection failures in Hennepin County. The code requires duct leakage no greater than 6% of design airflow. Many contractors use standard duct tape which fails within months in Minnesota’s temperature swings. Instead, use mastic sealant or UL 181-rated foil tape. Test duct leakage with a duct blaster before final inspection. A typical 2,000-CFM system with 10% leakage wastes $300-400 annually in heating and cooling costs.
Another common issue involves condensate drainage from ERV and HVAC units. The code requires primary and secondary drains with overflow switches that shut down equipment if the primary drain clogs. In Minneapolis’s freeze-thaw cycles, drains must be insulated and sloped to prevent ice blockage. A failed condensate drain can cause water damage exceeding $5,000 in finished retail spaces. Install drains with cleanouts accessible from the equipment room.
Cost Considerations for Ventilation Retrofits
Retrofitting ventilation in an existing North Loop space costs $15-25 per square foot depending on complexity. A 2,500-square-foot store retrofit typically runs $40,000-60,000 including engineering, equipment, and installation. New construction costs average 20% less because ductwork installs before finishes. ERV units add $3,000-8,000 to the project but often pay for themselves in 3-5 years through energy savings.
Xcel Energy and CenterPoint Energy offer rebates for high-efficiency ventilation equipment. Current programs provide up to $1,000 for ERV units with ECM motors and MERV 13 filters. The Minnesota Department of Commerce also offers commercial energy efficiency grants that can cover 25% of ventilation upgrade costs. These incentives make meeting code requirements more affordable for small business owners. How Much a New High Efficiency Furnace Really Costs in Minneapolis.
Maintenance Requirements for Code Compliance
Minneapolis requires documented maintenance of ventilation systems to maintain compliance. Filter changes must occur every 3-6 months depending on occupancy and outdoor air quality. Restaurants need quarterly hood cleaning and annual fire suppression inspections. ERV cores require cleaning every 6-12 months to maintain efficiency. Keep maintenance logs available for city inspectors who can request them during routine visits.
Airflow testing ensures your system continues meeting design specifications. Measure supply and return airflows annually using an anemometer or flow hood. Compare readings to original design values. A 15% drop in airflow indicates filter clogging, duct leakage, or fan degradation. Address issues promptly to avoid code violations and maintain indoor air quality for customers and employees.
Choosing the Right Ventilation Contractor
Not all HVAC contractors understand Minneapolis ventilation codes. Look for contractors with Minnesota Department of Labor and Industry mechanical contractor licenses. Verify they carry workers’ compensation and liability insurance. Ask for references from other North Loop businesses. A qualified contractor should provide Manual J calculations for heating and cooling loads and Manual D calculations for duct design. These documents prove they designed your system to meet code requirements.
Request a written warranty covering equipment and labor for at least two years. The contractor should also provide as-built drawings showing final equipment locations and control sequences. These documents help future technicians service your system and assist with any code compliance questions that arise. A good contractor will also explain how to operate your system for maximum efficiency and comfort.
Call (651) 588-9677 Today for Your Ventilation Assessment
Don’t risk inspection failures or poor indoor air quality in your new North Loop retail space. Our licensed technicians understand every detail of Minneapolis ventilation codes and can ensure your system passes inspection the first time. We provide complete design, installation, and maintenance services for all commercial ventilation needs. Call (651) 588-9677 now to schedule your assessment and keep your project on track.
Frequently Asked Questions
What ventilation rate does my North Loop retail store need?
Most retail spaces need 0.06 CFM per square foot plus 5 CFM per occupant. A 2,000-square-foot store with 10 people requires 170 CFM minimum outdoor air continuously.
How long does Minneapolis permit approval take?
Plan review typically takes 5-10 business days. Rush service may be available for an additional fee if your project has urgent timelines.
Are ERV units required by code?
ERVs are required for systems over 5,000 CFM in most new commercial buildings. For smaller spaces they are strongly recommended for energy efficiency and code compliance.
What happens if my ventilation fails inspection?
You must correct deficiencies and request re-inspection. Common issues include improper duct sealing, missing make-up air, or inadequate filter ratings. Each re-inspection attempt may incur additional fees.
How often should I replace ventilation filters?
Replace filters every 3-6 months depending on occupancy and outdoor air quality. High-occupancy spaces or areas with construction nearby may need more frequent changes. For more information, visit ASHRAE 62.1 Standards.
{
“@context”: “https://schema.org”,
“@type”: “BlogPosting”,
“headline”: “Ventilation Essentials for New Retail Spaces in the North Loop and Warehouse District”,
“description”: “Learn Minneapolis ventilation code requirements for retail spaces in the North Loop. Get permit info, make-up air specs, and IAQ compliance for 2026.”,
“wordCount”: 1658,
“datePublished”: “2026-05-20T13:26:00.000Z”,
“dateModified”: “2026-05-20T13:26:00.000Z”,
“inLanguage”: “en-US”,
“mainEntityOfPage”: {
“@type”: “WebPage”,
“@id”: “https://allprohvacminneapolis.com”
},
“publisher”: {
“@type”: “LocalBusiness”,
“name”: “All Pro HVAC Minneapolis”,
“url”: “https://allprohvacminneapolis.com”
},
“author”: {
“@type”: “Organization”,
“name”: “All Pro HVAC Minneapolis”,
“url”: “https://allprohvacminneapolis.com”
},
“image”: {
“@type”: “ImageObject”,
“url”: “https://allprohvacminneapolis.com/wp-content/uploads/2026/03/ventilation-essentials-for-new-retail-spaces-in-th-1.png”
}
}
{
“@context”: “https://schema.org”,
“@type”: “HVACBusiness”,
“name”: “All Pro HVAC Minneapolis”,
“url”: “https://allprohvacminneapolis.com”,
“address”: {
“@type”: “PostalAddress”,
“addressLocality”: “Minneapolis”
},
“areaServed”: {
“@type”: “City”,
“name”: “Minneapolis”
}
}
{
“@context”: “https://schema.org”,
“@type”: “FAQPage”,
“mainEntity”: [
{
“@type”: “Question”,
“name”: “What ventilation rate does my North Loop retail store need?”,
“acceptedAnswer”: {
“@type”: “Answer”,
“text”: “Most retail spaces need 0.06 CFM per square foot plus 5 CFM per occupant. A 2,000-square-foot store with 10 people requires 170 CFM minimum outdoor air continuously.”
}
},
{
“@type”: “Question”,
“name”: “How long does Minneapolis permit approval take?”,
“acceptedAnswer”: {
“@type”: “Answer”,
“text”: “Plan review typically takes 5-10 business days. Rush service may be available for an additional fee if your project has urgent timelines.”
}
},
{
“@type”: “Question”,
“name”: “Are ERV units required by code?”,
“acceptedAnswer”: {
“@type”: “Answer”,
“text”: “ERVs are required for systems over 5,000 CFM in most new commercial buildings. For smaller spaces they are strongly recommended for energy efficiency and code compliance.”
}
},
{
“@type”: “Question”,
“name”: “What happens if my ventilation fails inspection?”,
“acceptedAnswer”: {
“@type”: “Answer”,
“text”: “You must correct deficiencies and request re-inspection. Common issues include improper duct sealing, missing make-up air, or inadequate filter ratings. Each re-inspection attempt may incur additional fees.”
}
},
{
“@type”: “Question”,
“name”: “How often should I replace ventilation filters?”,
“acceptedAnswer”: {
“@type”: “Answer”,
“text”: “Replace filters every 3-6 months depending on occupancy and outdoor air quality. High-occupancy spaces or areas with construction nearby may need more frequent changes. For more information, visit ASHRAE 62.1 Standards.”
}
}
]
}
{
“@context”: “https://schema.org”,
“@type”: “BreadcrumbList”,
“itemListElement”: [
{
“@type”: “ListItem”,
“position”: 1,
“name”: “Home”,
“item”: “https://allprohvacminneapolis.com”
},
{
“@type”: “ListItem”,
“position”: 2,
“name”: “Blog”,
“item”: “https://allprohvacminneapolis.com/blog”
},
{
“@type”: “ListItem”,
“position”: 3,
“name”: “Ventilation Essentials for New Retail Spaces in the North Loop and Warehouse District”
}
]
}
{
“@context”: “https://schema.org”,
“@type”: “Service”,
“serviceType”: “HVAC”,
“provider”: {
“@type”: “LocalBusiness”,
“name”: “All Pro HVAC Minneapolis”,
“url”: “https://allprohvacminneapolis.com”
},
“areaServed”: {
“@type”: “City”,
“name”: “Minneapolis”
},
“description”: “Learn Minneapolis ventilation code requirements for retail spaces in the North Loop. Get permit info, make-up air specs, and IAQ compliance for 2026.”
}